


|
Defect |
Category |
Correctable? |
Corrective Action |
|
Scratches / scoring |
Surface |
Yes, if shallow |
Light grinding or polishing; re-inspect depth against tolerance |
|
Scale / oxidation marks |
Surface |
Yes |
Re-pickling or mechanical descaling; re-inspect for residual scale |
|
Surface cracks |
Surface |
No |
Reject — treated the same as an internal defect |
|
Ovality (out-of-round) |
Dimensional |
Yes, within limits |
Re-sizing or re-rounding pass; re-check roundness against tolerance |
|
Wall thickness variation |
Dimensional |
Rarely |
Only correctable if within the standard's minimum wall allowance; otherwise reject |
|
Straightness deviation |
Dimensional |
Yes, if minor |
Re-straightening; excessive bow is rejected outright |
|
Porosity, inclusions, segregation, shrinkage cavities |
Internal |
No |
Reject — these originate at the billet stage |
|
White spots (internal cracking) |
Internal |
No |
Reject — treated as a serious structural defect |
Most surface defects have some form of corrective action, since they don't go any deeper than the outer or inner surface of the tube.
Scratches and scoring can usually be corrected with light grinding or polishing, provided the scratch depth is shallow enough to stay within the tolerance allowed by the applicable standard once the material is removed. After grinding, the area should be re-inspected to confirm the defect is gone and wall thickness hasn't dropped below the minimum allowance.
Scale and oxidation marks are typically corrected through re-pickling or mechanical descaling. Since the original issue usually comes from incomplete pickling or poor atmosphere control during heat treatment, this is a straightforward fix as long as the underlying tube material isn't otherwise compromised.
Surface cracks are the exception — regardless of how minor a crack looks, it's treated the same as an internal defect and is not correctable. A crack can propagate under load in ways that aren't predictable from a visual inspection alone, which is why standards like ASTM A519 and EN 10305 treat any surface crack as grounds for rejection.
Best Practice:Always verify wall thickness after grinding to ensure the repaired area still complies with the applicable specification.
Dimensional defects are corrected through further mechanical processing rather than surface treatment, and how much room there is to fix them depends on how far out of tolerance the tube is.
Ovality (out-of-round) can often be corrected with a re-sizing or re-rounding pass, provided the deviation isn't extreme. After correction, roundness needs to be re-checked against the tolerance specified by the standard — a partial fix that's still out of tolerance is still a rejection.
Wall thickness variation has less room for correction. If the thinnest point still falls within the standard's minimum wall allowance, the tube may be accepted as-is without further action; if it falls below that minimum, there's typically no corrective process that can add material back; the tube is rejected.
Straightness deviation is one of the more reliably correctable dimensional defects — a slight bow can usually be corrected with re-straightening. Excessive bow, however, is normally rejected outright rather than corrected, since forcing a severely bent tube straight risks introducing new residual stress.
Best Practice:Never attempt repeated straightening, as excessive corrective deformation may introduce new residual stresses.
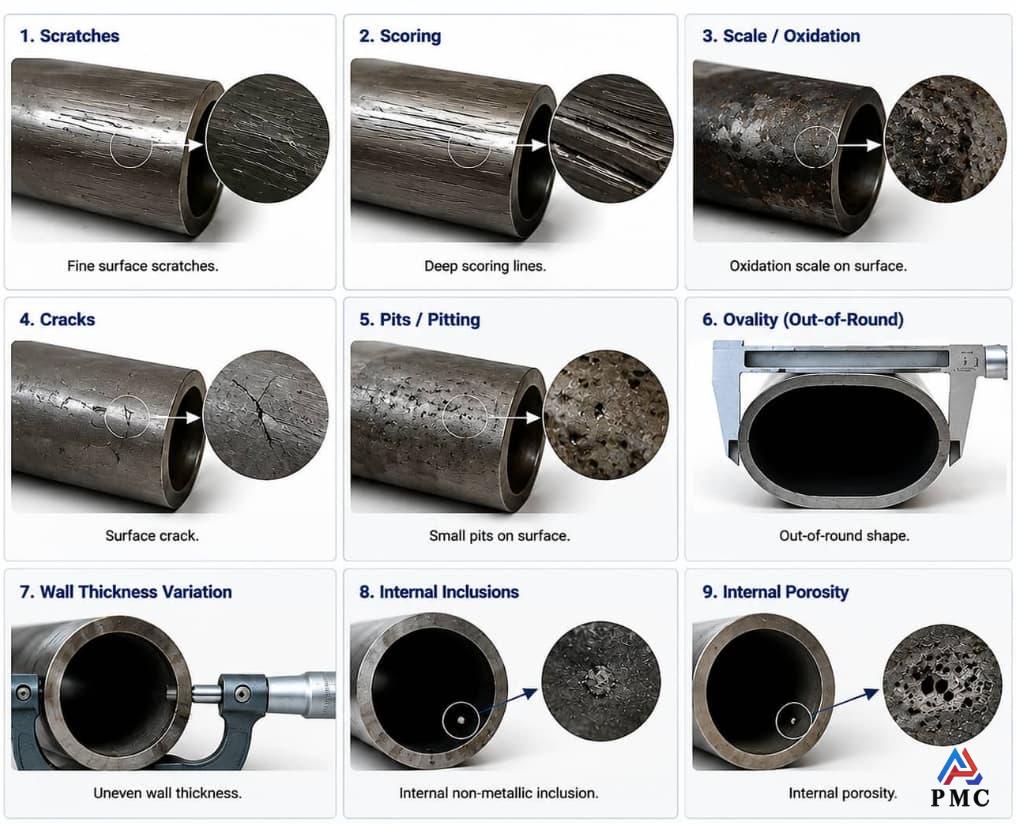
Internal defects — porosity, segregation, non-metallic inclusions, shrinkage cavities, and white spots — all originate at the casting or billet stage, before the tube is ever drawn. This is the key reason none of them can be corrected once the tube is finished: the defect is baked into the material itself, not introduced by a process step that can be redone.
Attempting to "fix" an internal defect isn't really possible in the way surface or dimensional defects are — there's no equivalent of re-grinding or re-straightening for a void trapped inside the tube wall. This is why internal defects are consistently treated as automatic rejection criteria across standards, rather than judged case by case like some surface and dimensional issues.
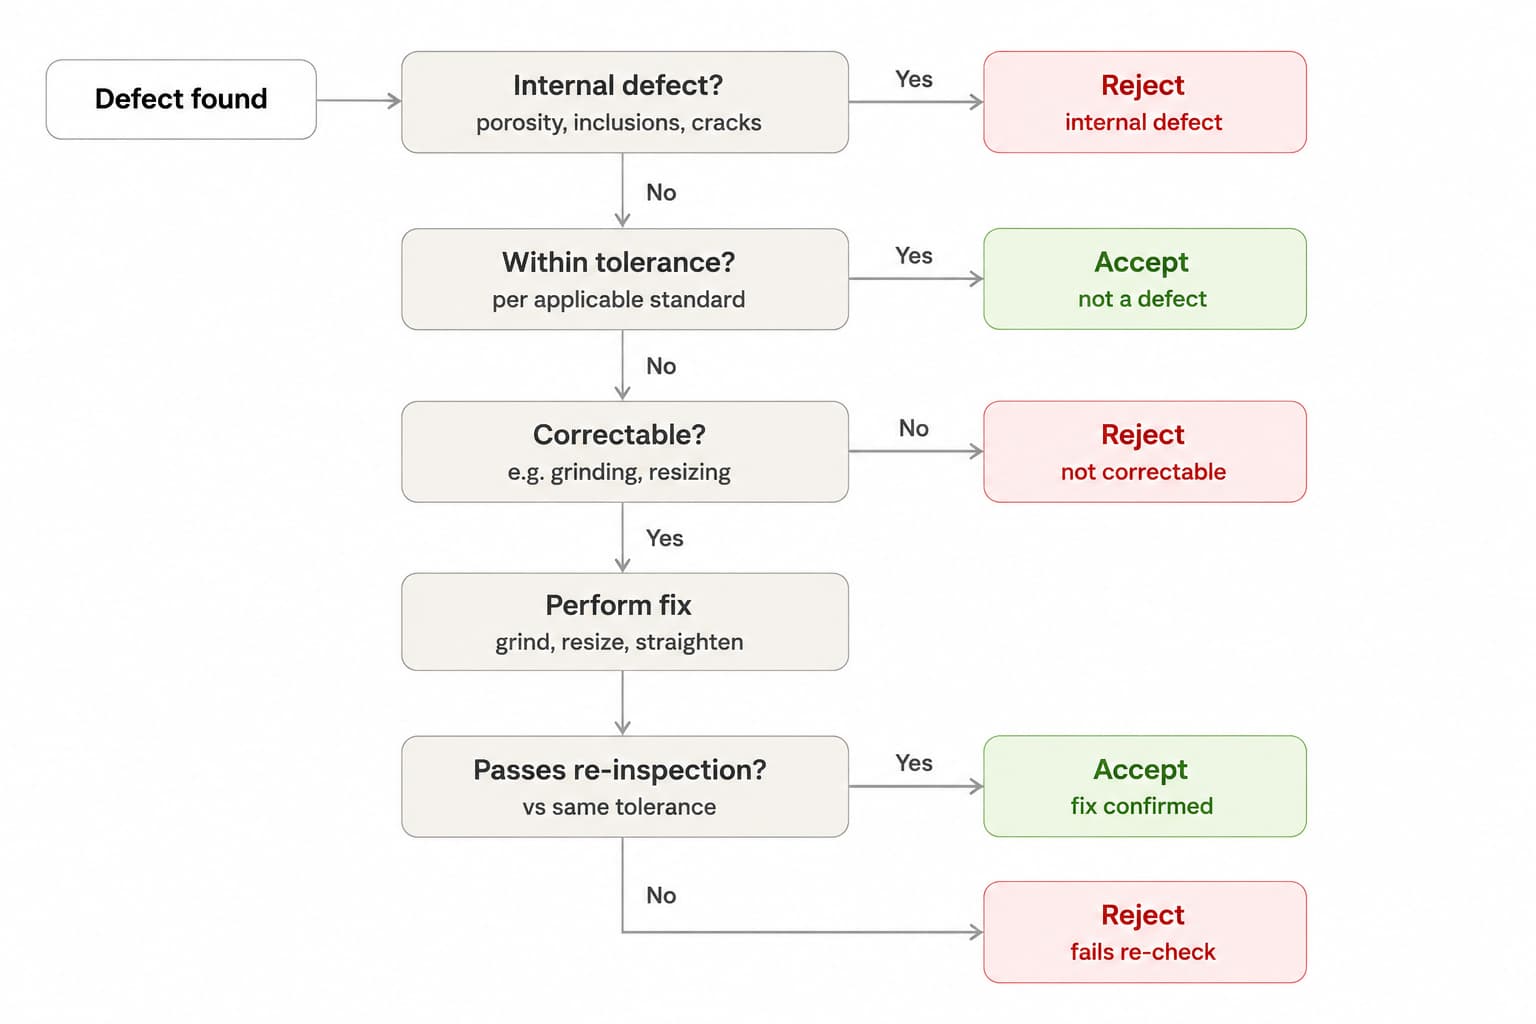
In practice, most buyers end up running through the same four checks, whether they realize it or not:
Is the defect surface, dimensional, or internal? Internal defects go straight to rejection — skip the rest of this list.
Is it within the tolerance allowed by the applicable standard? If yes, it isn't actually a defect requiring action.
Can it be corrected through grinding, re-pickling, re-sizing, or re-straightening? If yes, proceed with the appropriate corrective action from the tables above.
After correction, does it pass re-inspection against the same tolerance? If not, the tube is rejected regardless of the correction attempt.
This framework doesn't replace the specific tolerance tables in your purchase order — it's meant to help a buyer quickly triage a defect before pulling out the full standard.
Not every corrective action needs to happen on the buyer's side. If a defect is outside the tolerance specified by the standard on the purchase order, it's standard practice for the supplier to bear the cost of rework or replacement, rather than the buyer absorbing it.
It's also worth watching for recurring defects across multiple shipments — that's a signal the issue isn't a one-off, but something upstream in the supplier's process. Recurring surface scratches often trace back to handling and transport; recurring ovality usually points to die wear; recurring internal defects point all the way back to billet quality. Our main guide's How to Improve the Quality section covers the specific process controls that address these root causes — if a defect keeps showing up, that's the point to raise it with your supplier and ask what's changed in their process, rather than continuing to correct the symptom shipment after shipment.
For minor deviations that don't affect fit or performance, requesting a documented concession or waiver from the supplier can be a faster path than formal rework — but this should be a documented exception, not a routine substitute for meeting the specified tolerance.
No, not if the scratches are shallow enough to stay within the depth tolerance in the standard. Usually it's a matter of grinding out the affected tubes and re-checking them, not rejecting the full order.
Generally no. Welding introduces a heat-affected zone that changes the material properties right where the crack was, and it won't restore the tube's certified mechanical properties under the original standard. For anything going into a pressure or load-bearing application, a welded repair on a cracked tube isn't something we'd sign off on — it goes back to being a rejection, not a repair.
It depends on how deep the mark is. Polishing works for very light marks that haven't actually removed any meaningful wall thickness — it's really just cleaning up the surface finish. Anything deeper than that needs grinding, which removes material to eliminate the defect, followed by a wall thickness check to confirm it's still within tolerance.
Depends on the contract, but as a general rule: if the defect falls outside the tolerance the standard allows, that cost sits with the supplier, not the buyer.
For small deviations that won't affect fit or performance, yes — a documented concession from the supplier is often faster than formal rework. Just don't let it become the default way of handling out-of-tolerance shipments.
Related articles:
What Causes Cold Drawn Seamless Tubes to Crack?
Quality Control Points in Cold Drawn Seamless Tube Production
How to identify the quality of cold-drawn seamless steel tubes?
Cold Drawn Seamless Steel Tubes: What Affects Inner Surface Finish?
